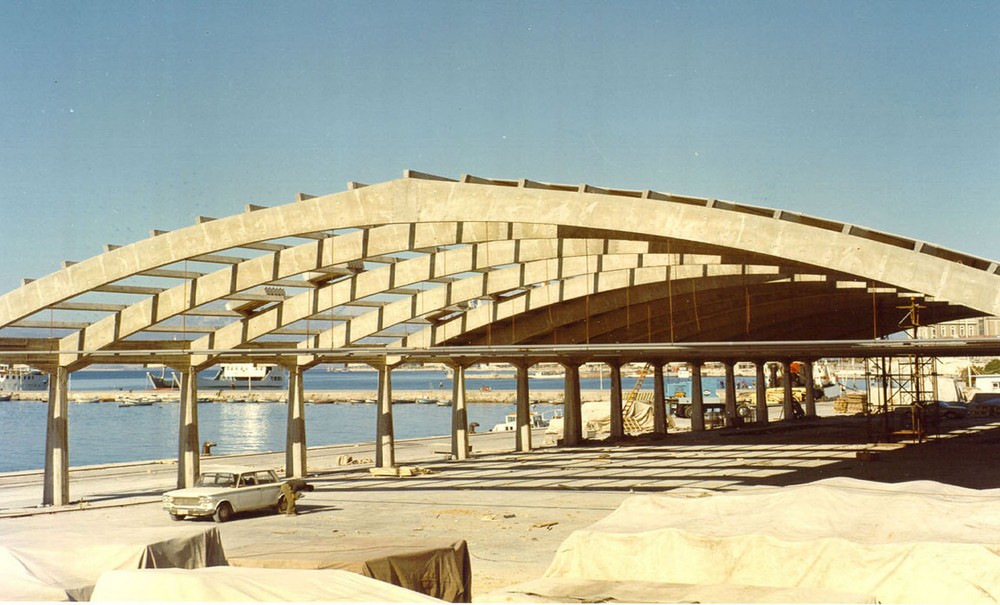
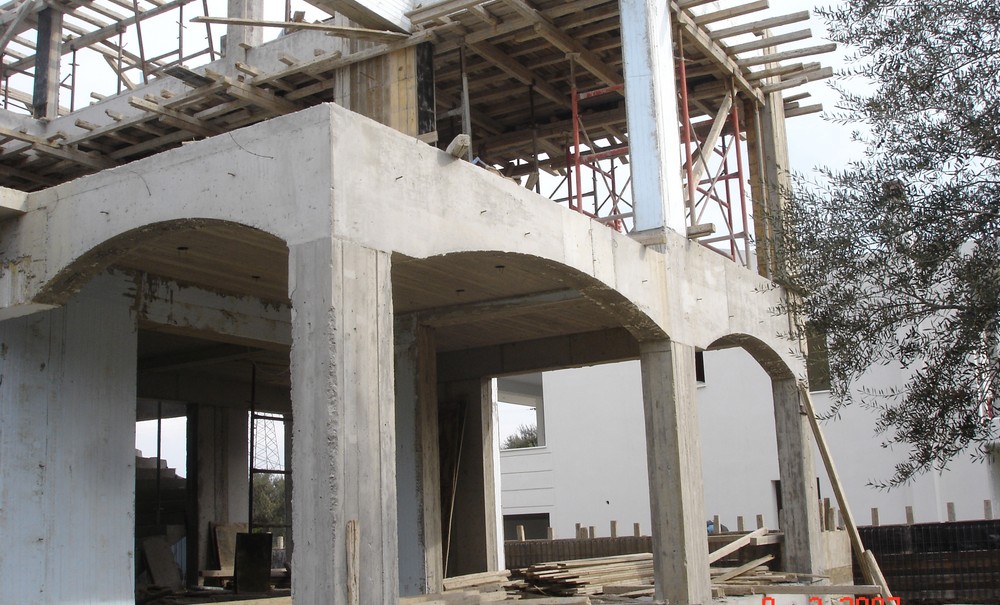
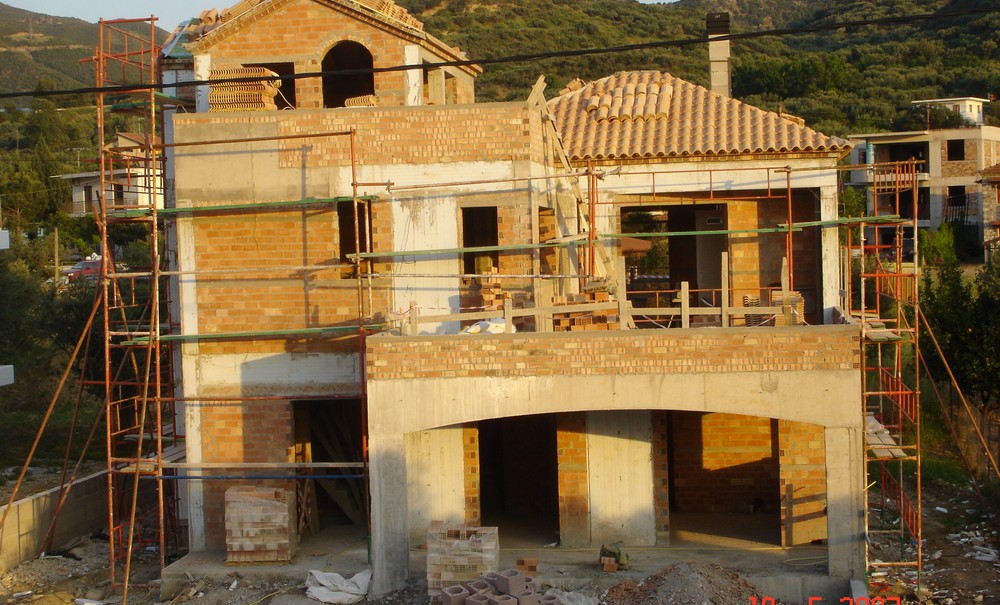
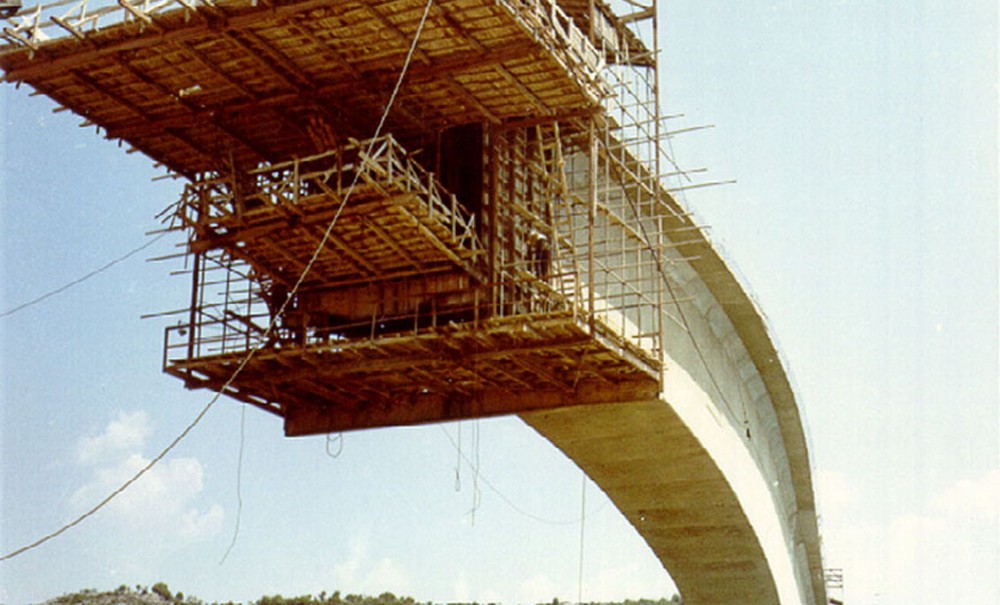
Structural - earthquake resistant design of buildings
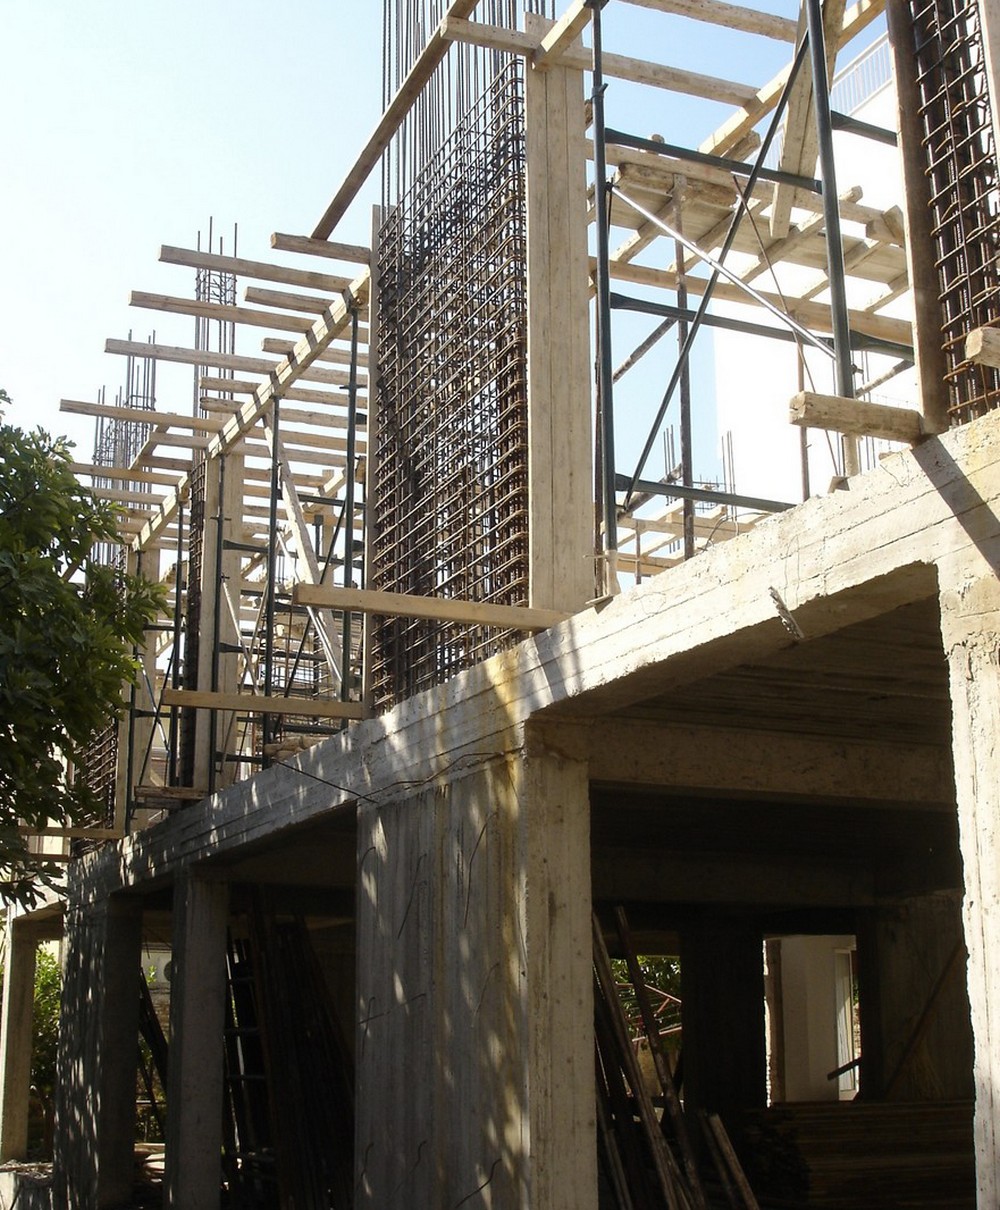
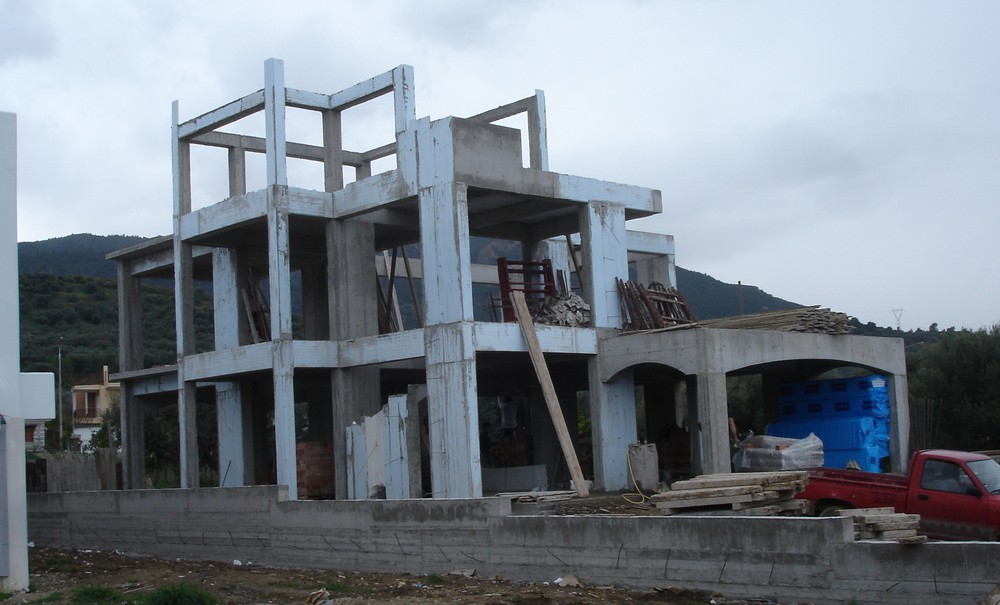
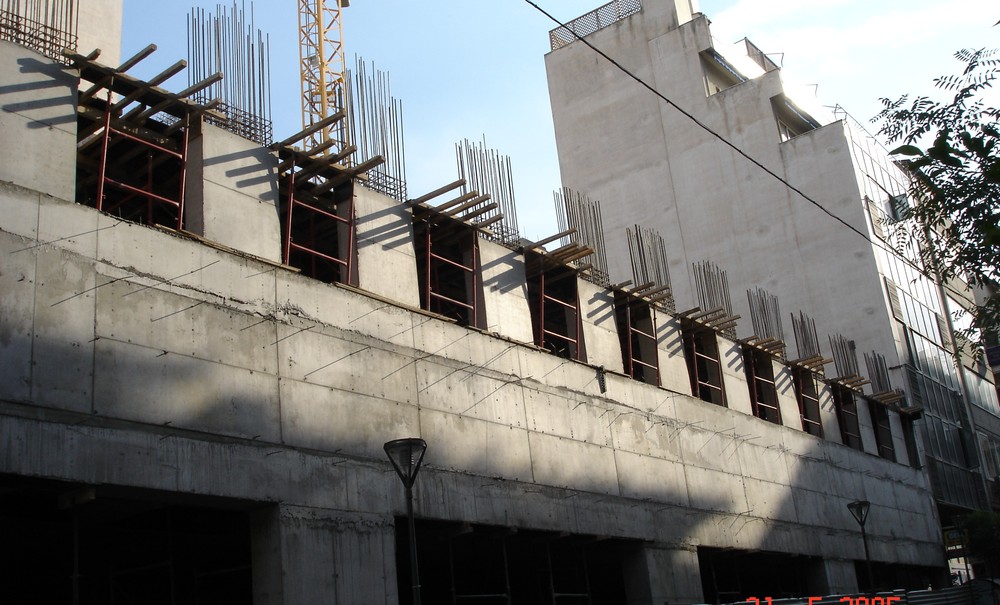
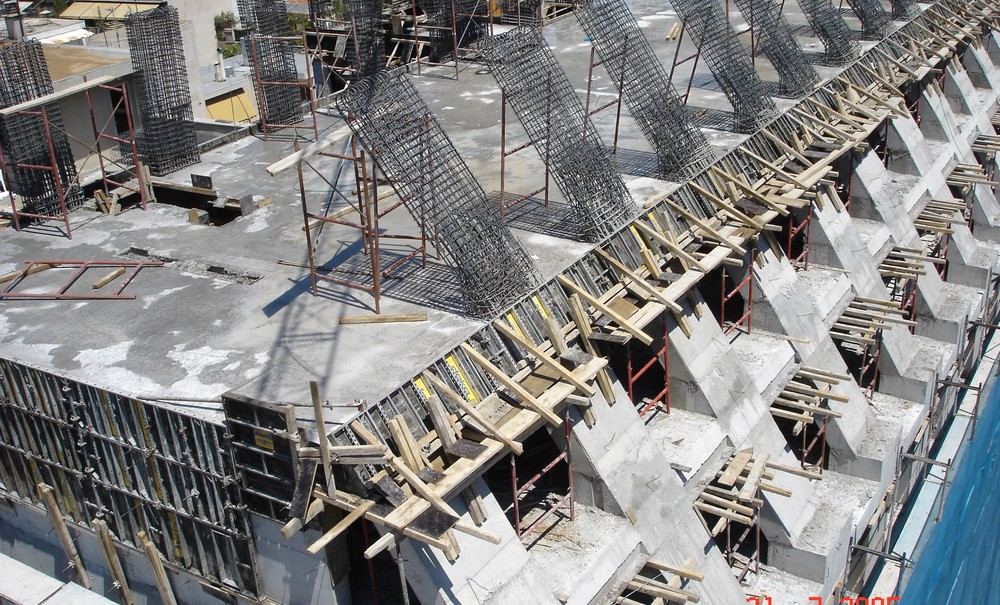
Our office has the know-how and the equipment for the implementation of structural and earthquake resistant design according to the modern regulations.
The staff of our office were students and later assistants in the teaching of Statics alongside Professor Aristarchos Economou, from 1996 to 2003, in the department of Civil Engineering of the University of Patras.
Through this course, they set as a goal during the elaboration of these studies for the determination of the geometric shape of the bearing structure of the building, to achieve, in addition to the safety of the construction, the non-waste of materials and therefore to obtain a significant financial benefit for the owner building.
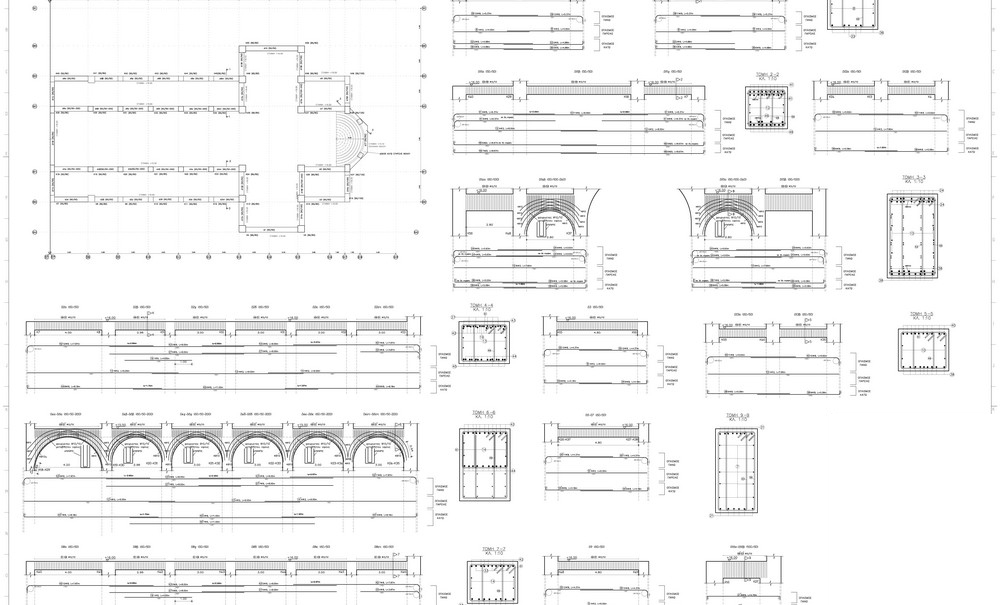
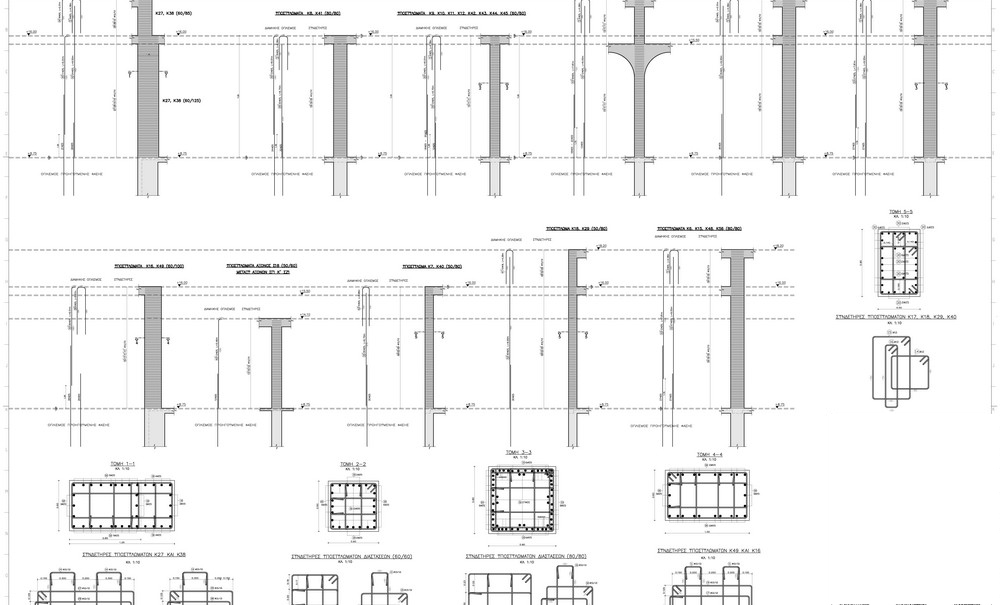
Our office prepares for each building, in addition an implementation design drawings, required by the regulations and is necessary to achieve safety, economy and proper construction of reinforced concrete structure of the buildings. For information, we mention that the Static-Seismic implementation design includes:
1) Drawings of reinforcement developments resulting from the application of the Eurocodes and in which the type, number, dimensions and positions for each element (beam, pillar, slab, etc.) are indicated
2) Each design is accompanied by the corresponding reinforcement table, according to which the order is made, which shows the exact shape and dimension of each iron, as well as their pre-measurement.
3) Measurement of quantities of required materials and detailed budget.
- Period : 2004-...
- Client : various owners
- Status : Completed
- Address : Greece
- Design : Visvikis & Barlou, Engineers & Architects